Château Crest
Portfolio / Château Crest
Completed

Château Crest

Hockinson, WA  ·  A main floor that sets a new standard. ·  6,336 sqft

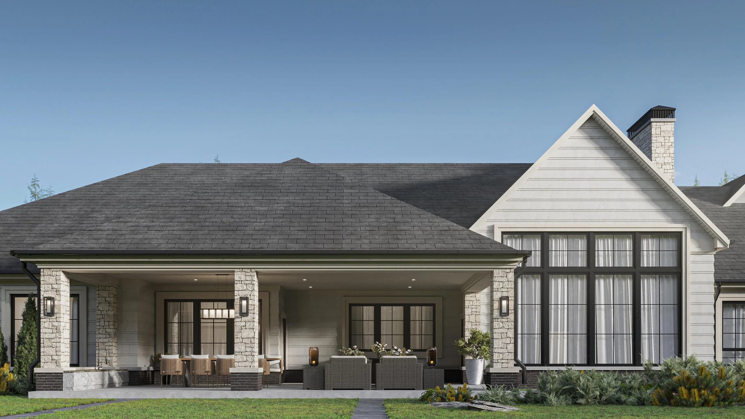
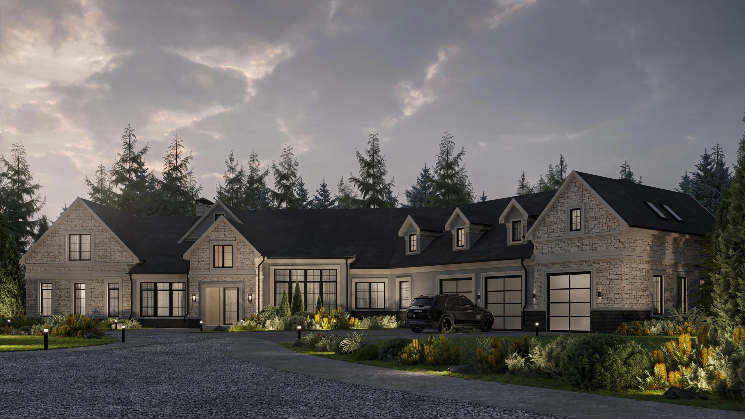
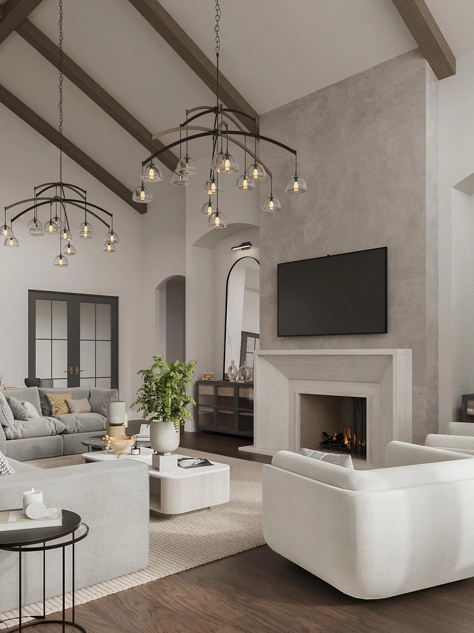
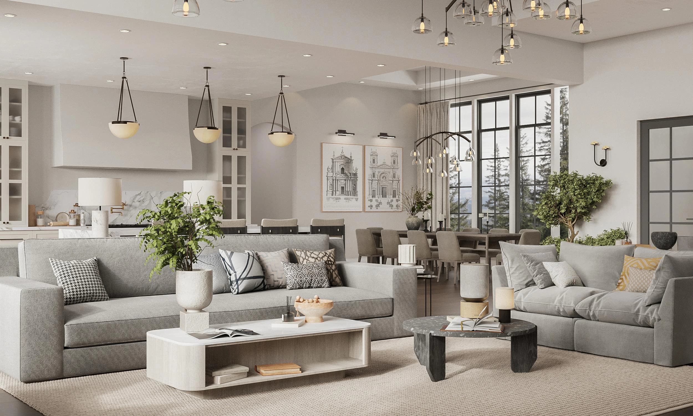
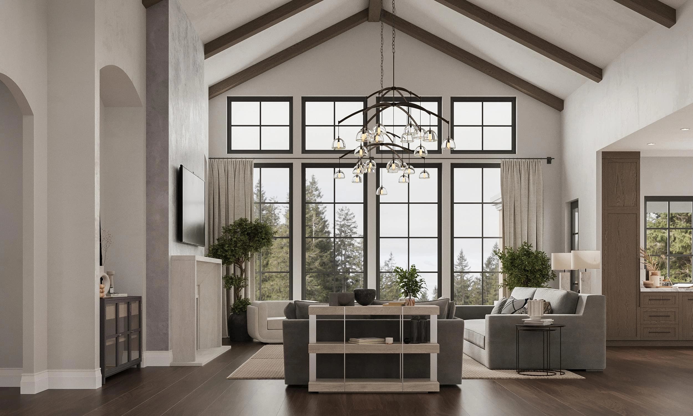
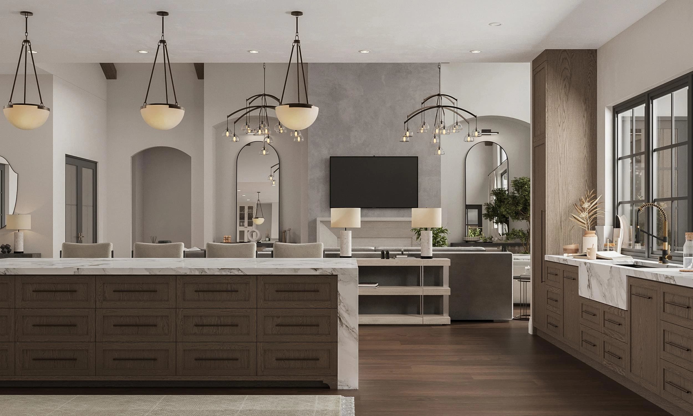
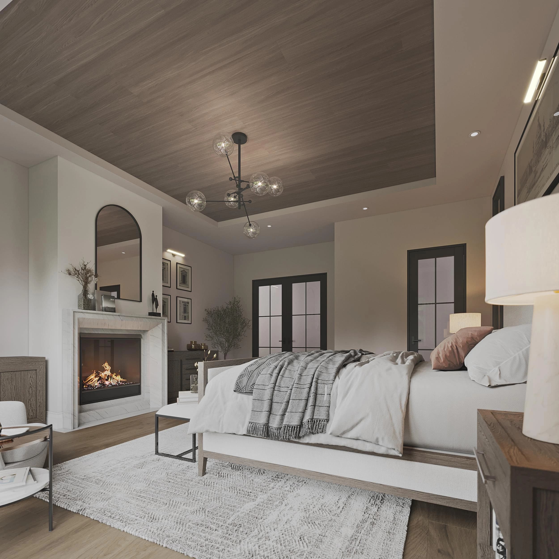
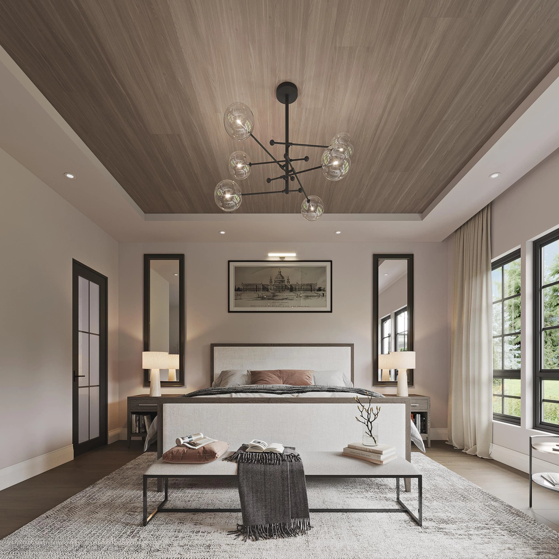
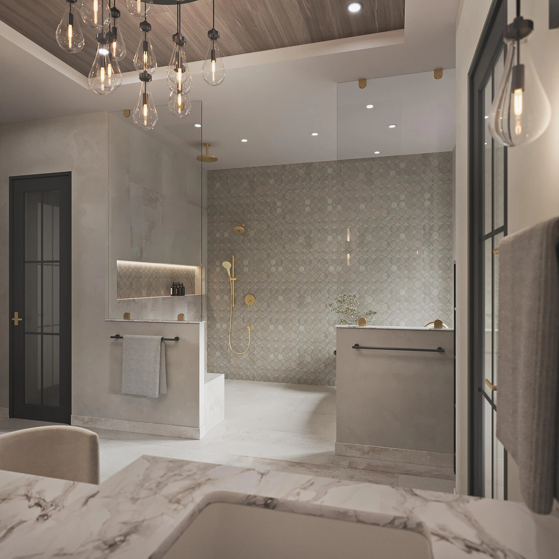
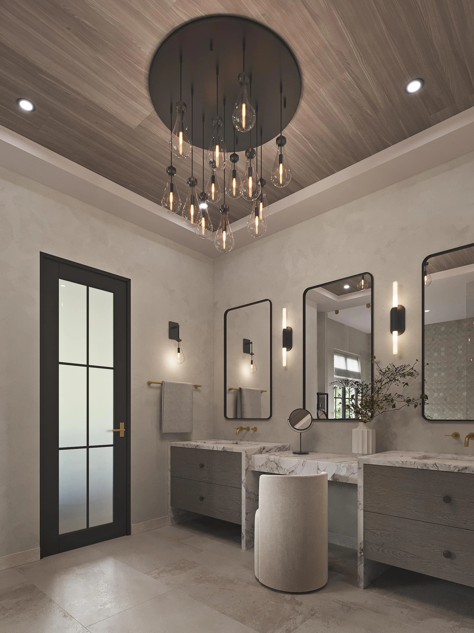
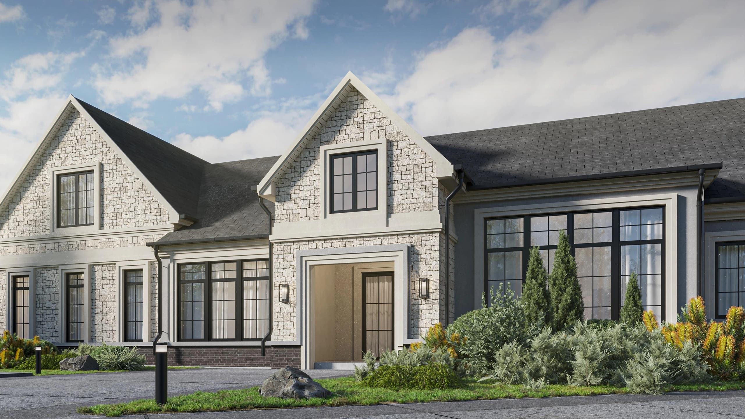
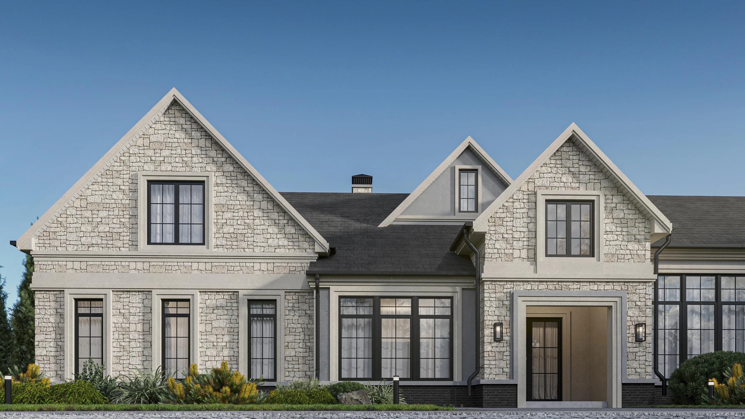
Architectural rendering. Final materials and completed construction may vary.

The Project

Château Crest

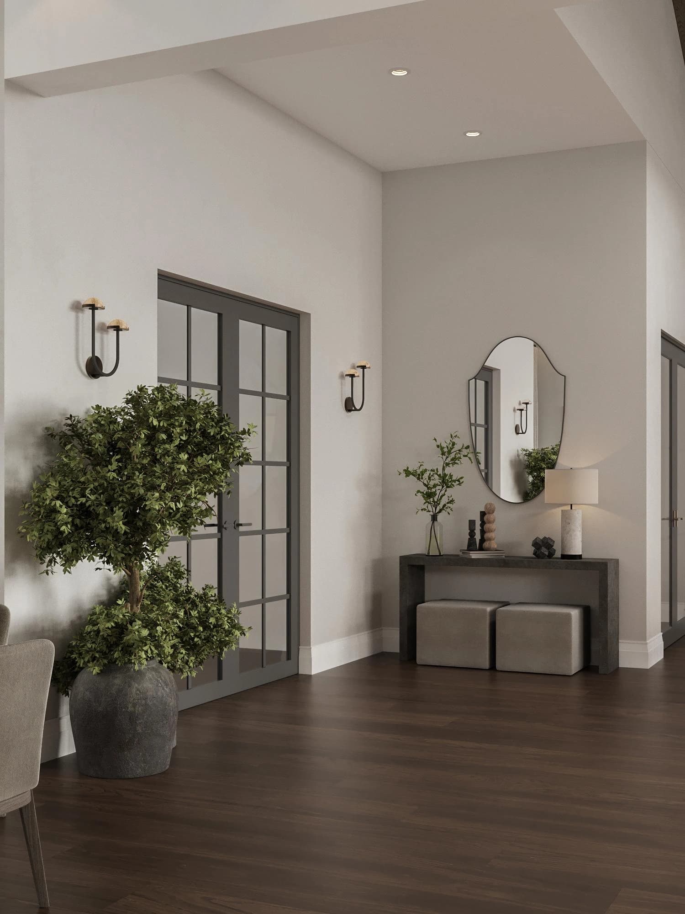
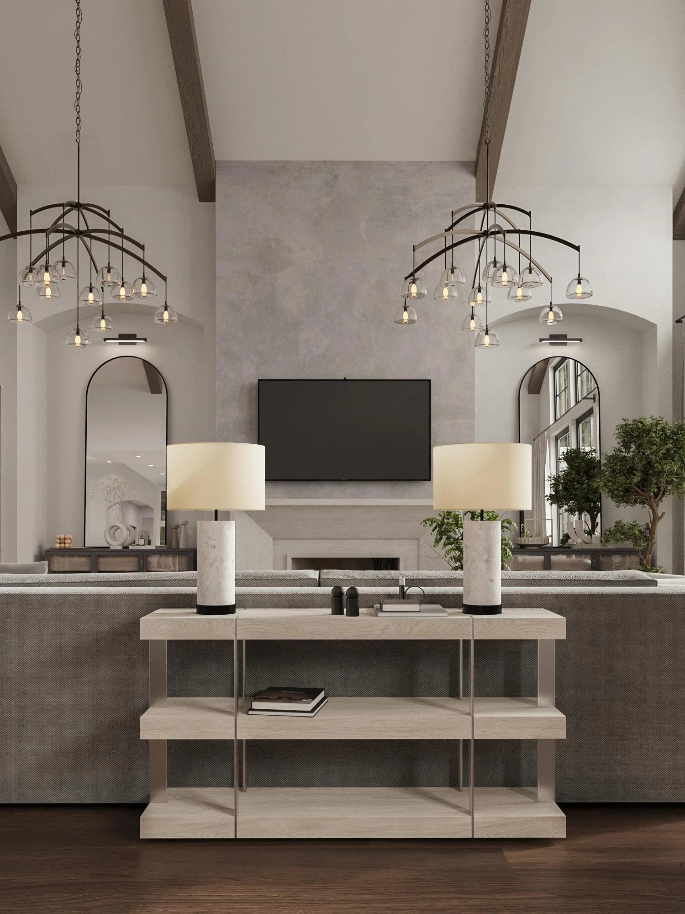
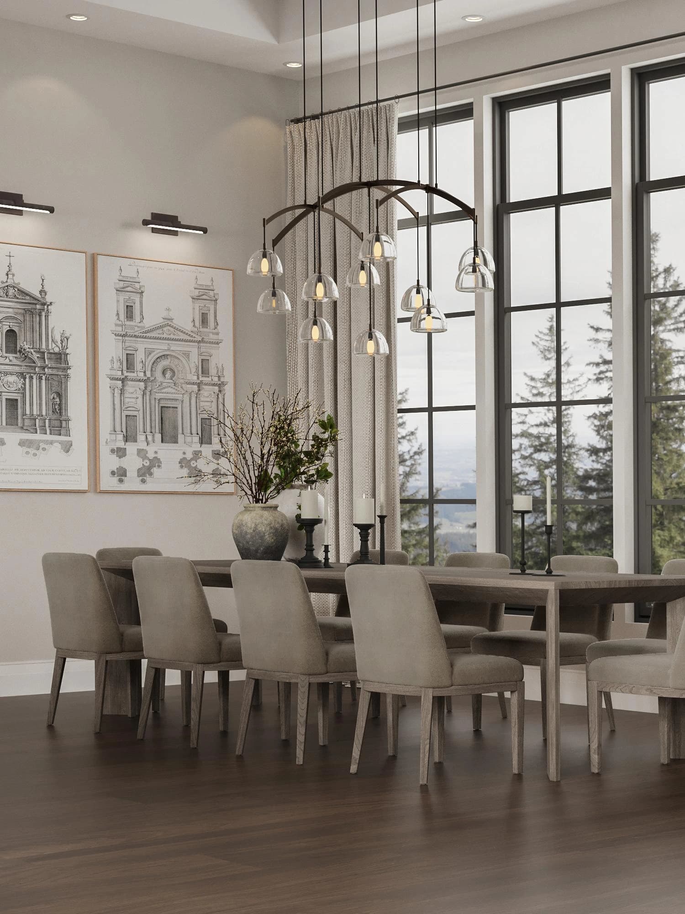
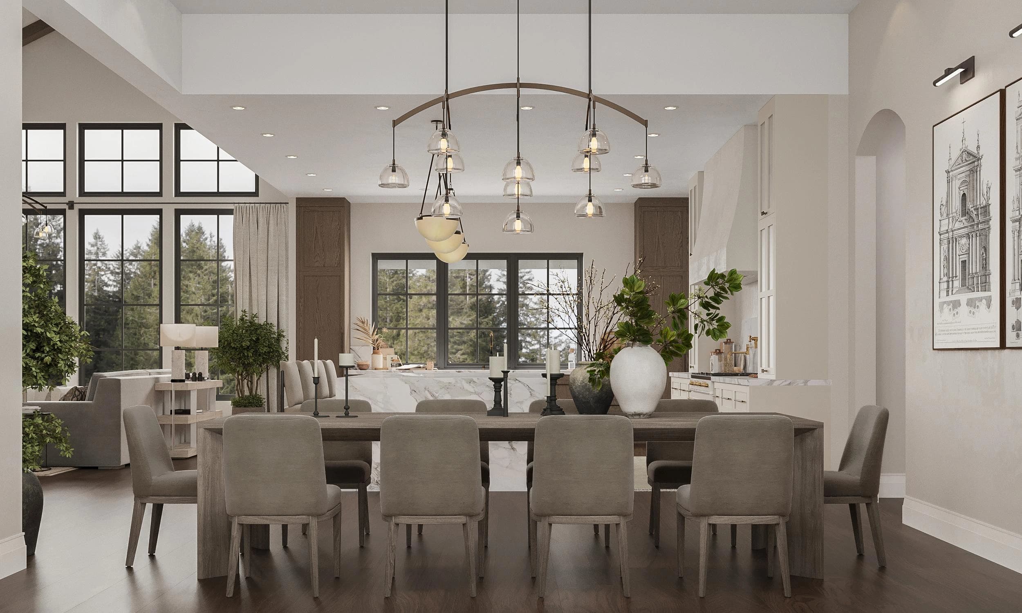
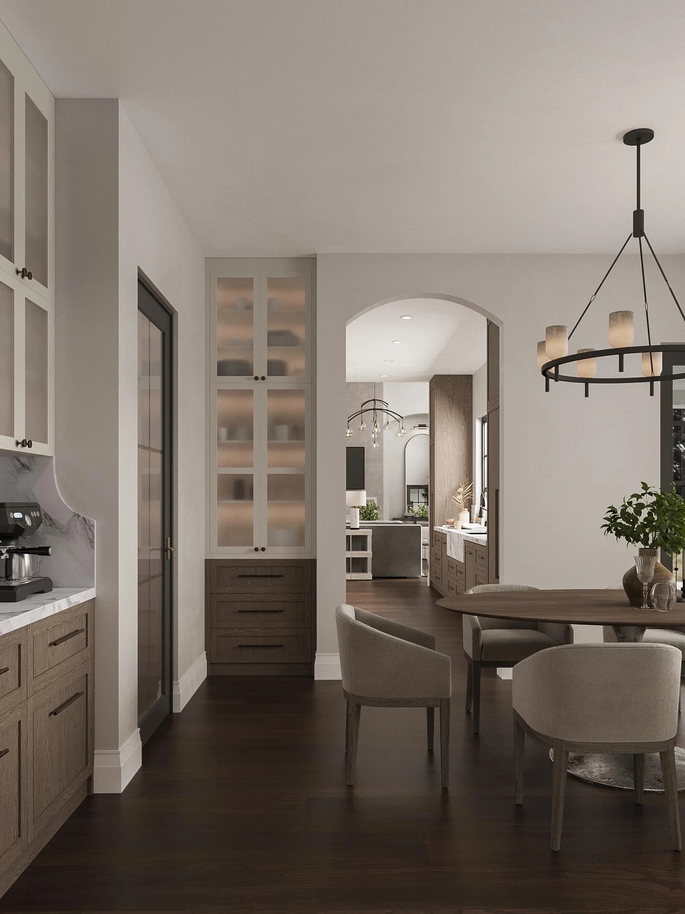
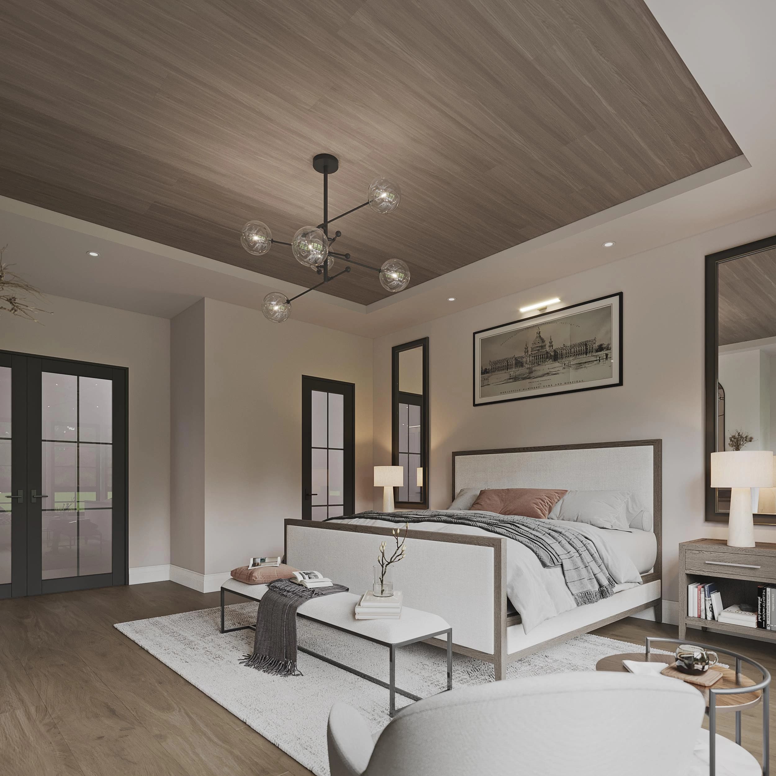
Château Crest is defined by its main floor, a 4,351 sqft level designed for the way a family actually lives, with every room considered and every finish chosen to last. The result is a home that feels both monumental and grounded.

Main Floor4,351 sqft
Upper Floor698 sqft
Garage1,287 sqft
Total6,336 sqft
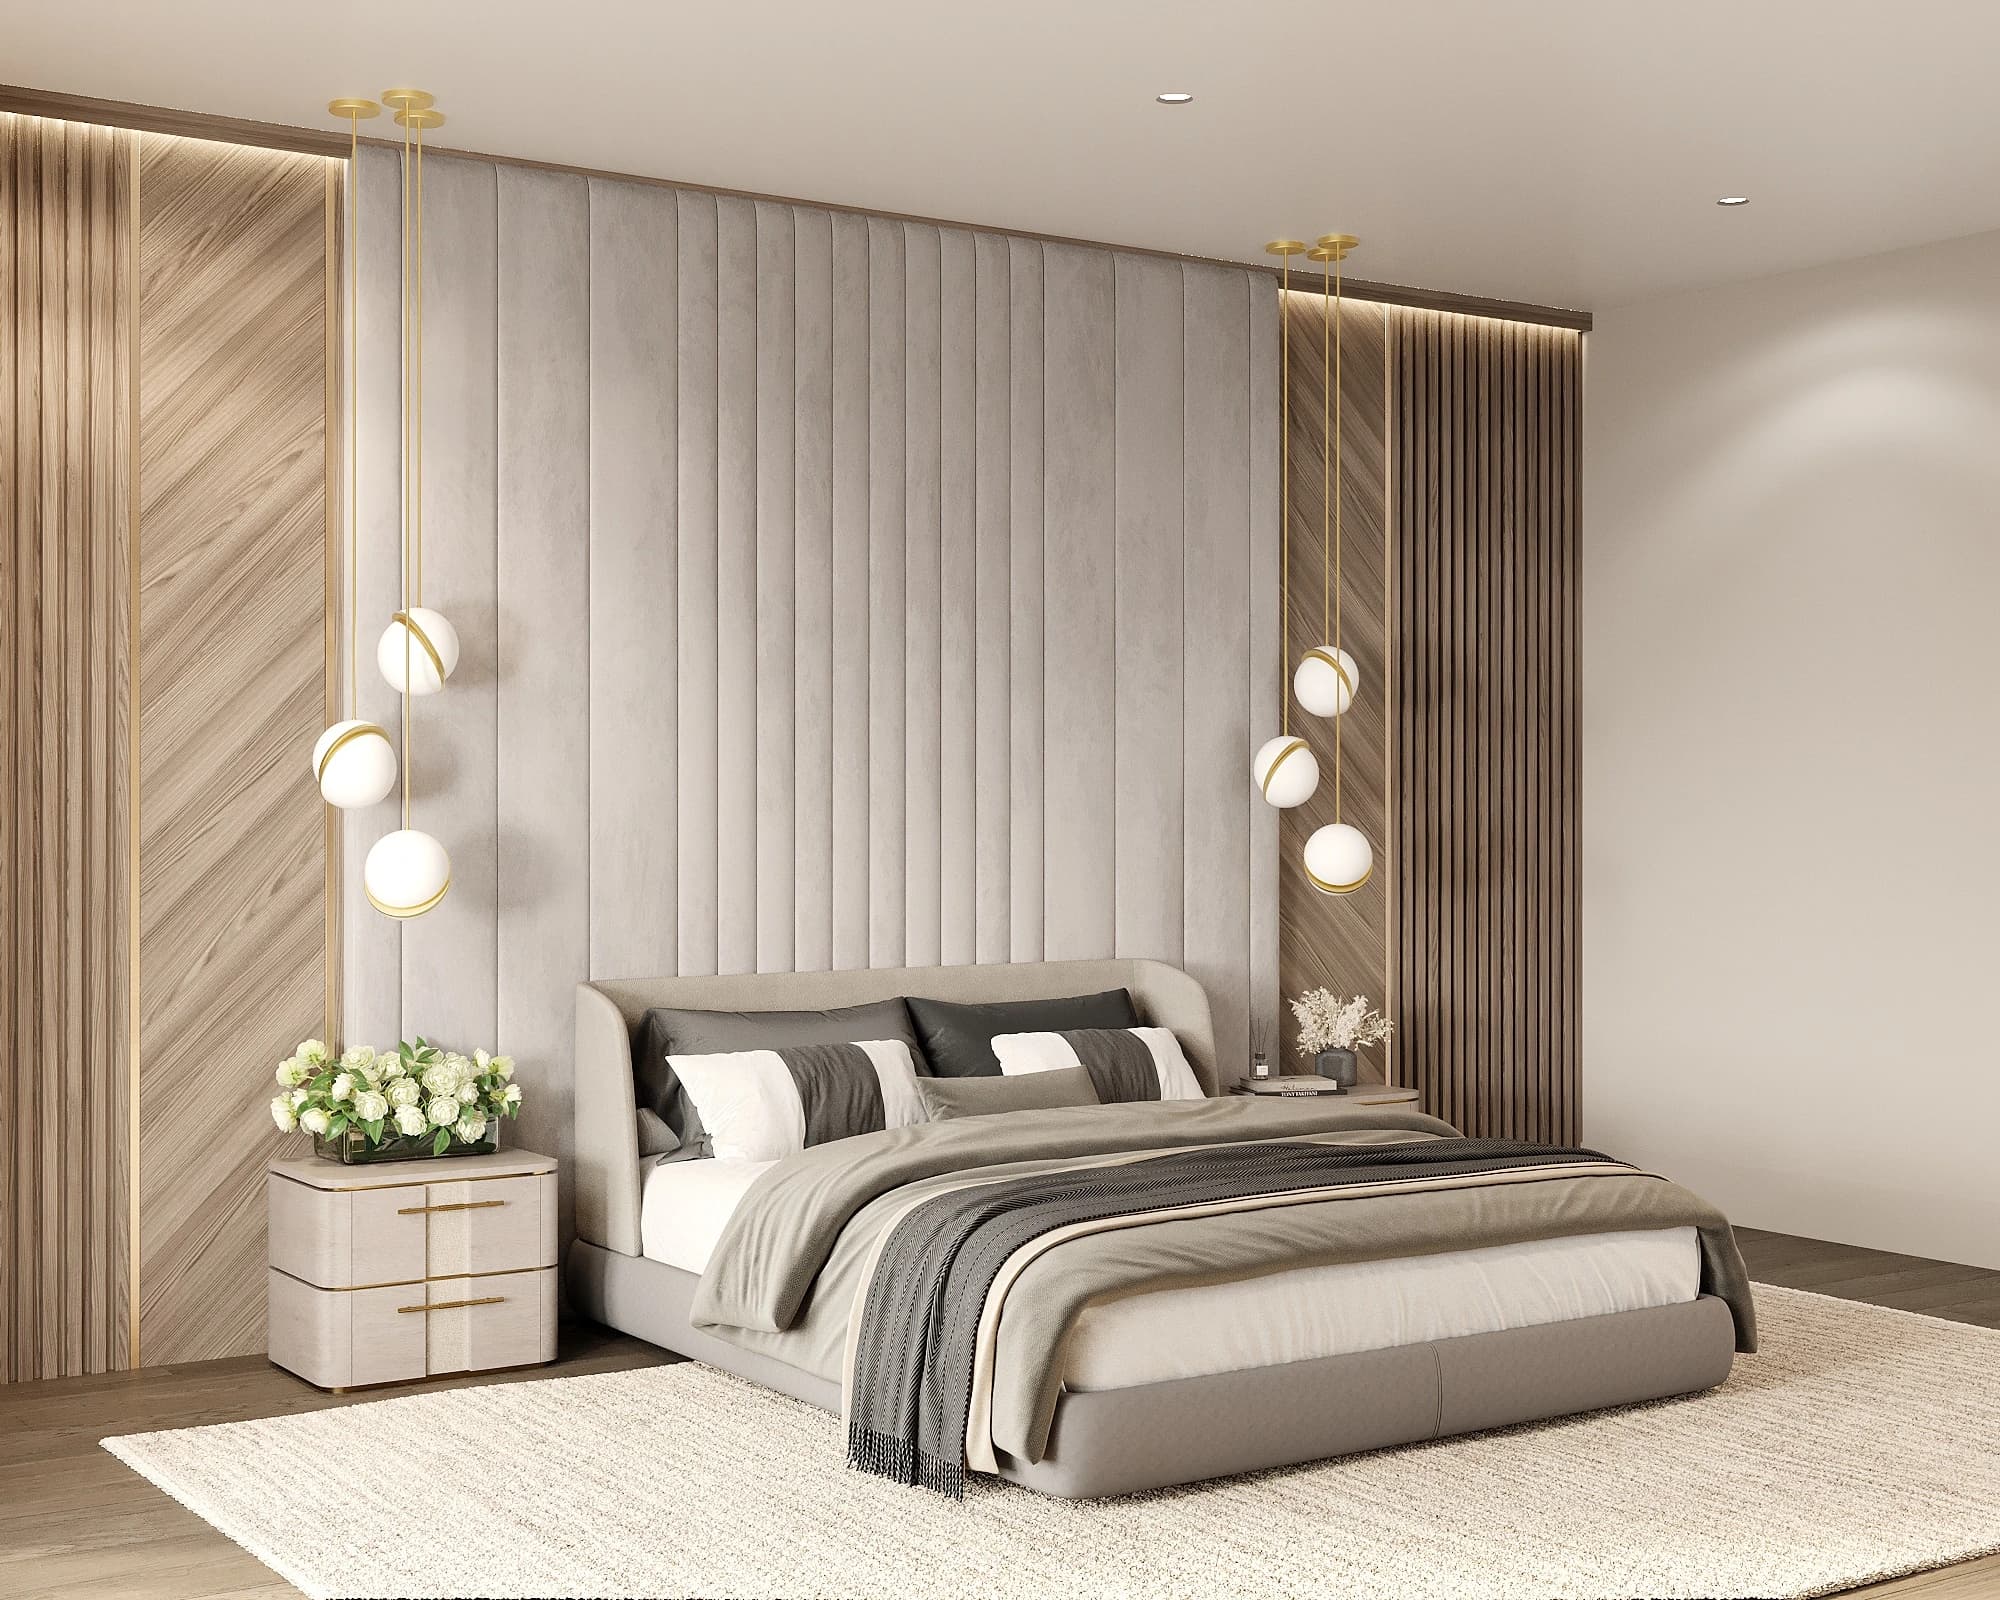
Château Crest, rendering 1
Château Crest, rendering 2
Château Crest, rendering 3
Château Crest, rendering 4
Château Crest, rendering 5
Château Crest, rendering 6
Château Crest, rendering 7
Château Crest, rendering 8
Château Crest, rendering 9
Château Crest, rendering 10
Château Crest, rendering 11
Château Crest, rendering 12
Château Crest, rendering 13
Château Crest, rendering 14
Château Crest, rendering 15
Château Crest, rendering 16
Château Crest, rendering 17
Château Crest, rendering 18
Interested?

Let's build yours.

Start a Conversation